The man who cut buildings apart: Gordon Matta-Clark at MAXXI
Carlo Antonelli
He sliced through façades and cut gashes into roofs and walls. But rather than damaging them, he was healing the abandoned buildings he took apart. Now an exhibition at Rome’s MAXXI museum explores his work, while those who knew him recall his Italian adventure
6 min read
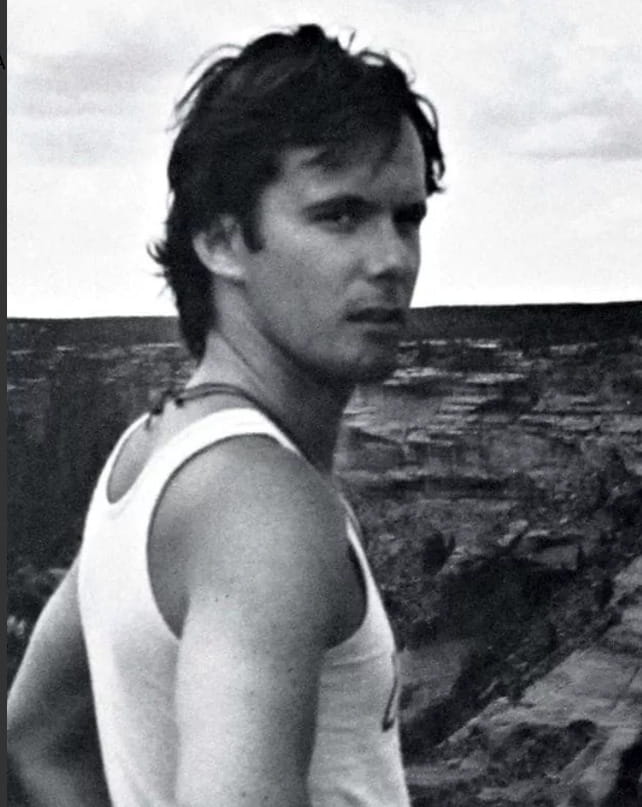
ROME – Gordon Matta-Clark was one of the sons of Roberto Sebastián Matta, the Chilean Surrealist painter who spent many years in Italy, first in Rome and later at the Ritiro della Bandita, above Tarquinia. Born in New York in 1943, he graduated in architecture from Cornell University in 1968. He was a young man who dressed like a workman, albeit with a subtle touch of chic. Hence the title of the exhibition devoted to him at Rome's MAXXI museum (13 November–28 February), curated by Jessamyn Fiore and Francesco Stocchi: Gordon Matta-Clark: Not the Work... The Worker.
A typical American
Gordon Matta-Clark
Franco Raggi, the Milanese designer who met Matta-Clark in New York in 1976 and published an article about him the following year as editor-in-chief of Modo magazine, recalls: “A typical American, very practical. He talked about these things as though he were doing odd jobs around the house — cutting through the floor, pulling out a piece of a house.”
Fascinated by human-made structures, Matta-Clark travelled the world like the backpackers of his generation, wandering through Italy in the early 1970s. He fell particularly in love with the Ligurian hinterland, with the irregularities of its built environment and geometries that never quite added up.
He is best known for his architectural interventions, as a psychomagical practitioner whose cuts could save or resurrect entire worlds.
Bodies awaiting to be awakened
To him, buildings — abandoned houses above all — were bodies waiting to be awakened by an intervention: openings, large holes cut into their surfaces, gashes revealing their connection to the outside world, allowing air to enter at last, and light to penetrate and heal them.
Like a curandero, a traditional healer, Matta-Clark wandered through apartments, factories and galleries, looking for ways to cut them open and, in doing so, heal them.
Gallery owners did not always agree. But in Italy, between 1973 and 1976, they almost always did.
Milan, October 1973. The New York-based Trisha Brown Dance Company, which was dismantling dance in much the same way that Matta-Clark dismantled buildings, gave three days of performances at Franco Toselli's gallery in Via Melzo, in the Porta Venezia district.
Among the company's members was Carol Goodden, a photographer and dancer who was Gordon's partner at the time. And Gordon himself was there.
Toselli had already met him in the United States. Their relationship, he says today, “was very intense and very brief”.
During a break, Matta-Clark asked whether he could make an intervention. They climbed into a van and drove to Brown Boveri, a disused factory that was still standing at the time.
With the help of a worker, they cut the corner off a brick wall and brought it back to the gallery courtyard.
The piece was called Infraform, Matta-Clark's first work in Italy.
“Then the municipal authorities took the piece away because I wasn't allowed to keep it. After it had been outside for a couple of years, they removed it.”
How would Toselli describe him to someone who knew nothing about him?
“Mission impossible, I'd say. And a great thinker about architecture, too,” he concludes.
A W-Hole House
Genoa, November 1973. The connection came through Germano Celant, the critic who wrote about Matta-Clark in Casabella. Paolo Rinaldi, an art historian who later worked with Paolo Minetti — himself a co-founder of Galleriaforma with Emilio Rebora — describes their meeting as a stroke of luck. Gordon told Minetti that he was interested in renovating houses by destroying them. Minetti happened to mention that his business partner was renovating his office in Borzoli. “Stop him immediately,” Gordon replied. “I'm coming too.”
The result was A W-Hole House.
In Rebora's concrete building, with its terracotta-tiled roof, Gordon made horizontal cuts parallel to the floor throughout the interior, dividing the walls into three sections, one attached to the foundations, another left suspended. Then he removed the centre of the roof.
It was the first authorised architectural intervention of his career.
Without permission
In New York, he had entered buildings without permission. Here, the gallery provided the building, the workers, the truck, the crane to lift him up, the darkroom where he developed his negatives, and transport for the fragments from Borzoli — “one of the least romantic places in the world” — to the exhibition space.
With Clotilde, Minetti's assistant, who appears throughout their correspondence, he drove to a cardboard supplier, bought bundles of thick sheets, glued them together and cut through them with a utility knife, reproducing the openings he had made in the walls. The exhibition opened on 24 November.
A piece of wall in an art gallery in Genoa in 1973 was hardly an everyday sight.
The public's reaction? Terrible, according to Minetti, with one exception: Germano Beringheli, the critic for Il Lavoro, who wrote on 11 December about an act of undoing that was in fact an act of transformation - a utopian leap, but not a futile one.
The letters between Gordon and Minetti, discovered by Emanuele Piccardo — the architect and historian who reconstructed the episode in his important book Gordon Matta-Clark: The Hole Architecture, published by Plug_in — and retrieved from the archives of the Canadian Centre for Architecture in Montreal, are affectionate from the outset, yet thoroughly practical.
In 1975, Minetti proposed a second solo exhibition. Drawings from the Hammer and Sickle series, consisting of cuts in red cardboard sandwiched between two sheets of Plexiglas, arrived from New York and were framed.
But the exhibition never took place.
Gordon was travelling around Europe, prices had tripled, and, now in his early thirties, his life was becoming a whirlwind.
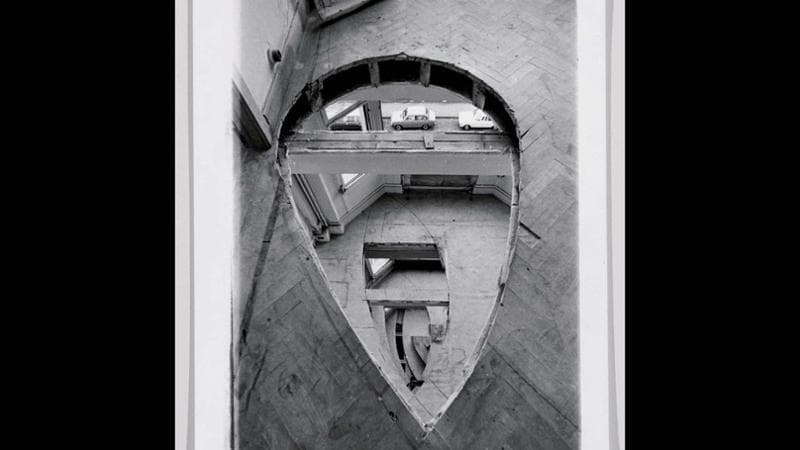
In September 1975, the Paris Biennale gave him access to a 17th-century house on Rue Beaubourg, earmarked for demolition, opposite the construction site of the Centre Pompidou, designed by Renzo Piano and Richard Rogers.
Working with his assistant Gerry Hovagimyan, without electricity and armed only with saws and sledgehammers, he carved a cone through the building. The result was Conical Intersect, the work that made him famous and which, alongside his New York projects, forms the centrepiece of the MAXXI exhibition.
The right-wing press condemned it as an insult to the Pompidou Centre. The left-wing press saw it as a betrayal, arguing that the site should have been preserved for workers.
Gordon stayed with his stepmother, Malitte Matta, who worked at the Musée des Arts Décoratifs. Federica Matta, Malitte's daughter and Gordon's sister, herself an artist, recalls: “He made the Beaubourg project because my mother worked there. She had seen these abandoned buildings and thought he might be able to do something with them.”
“We were a close-knit family,” she says.
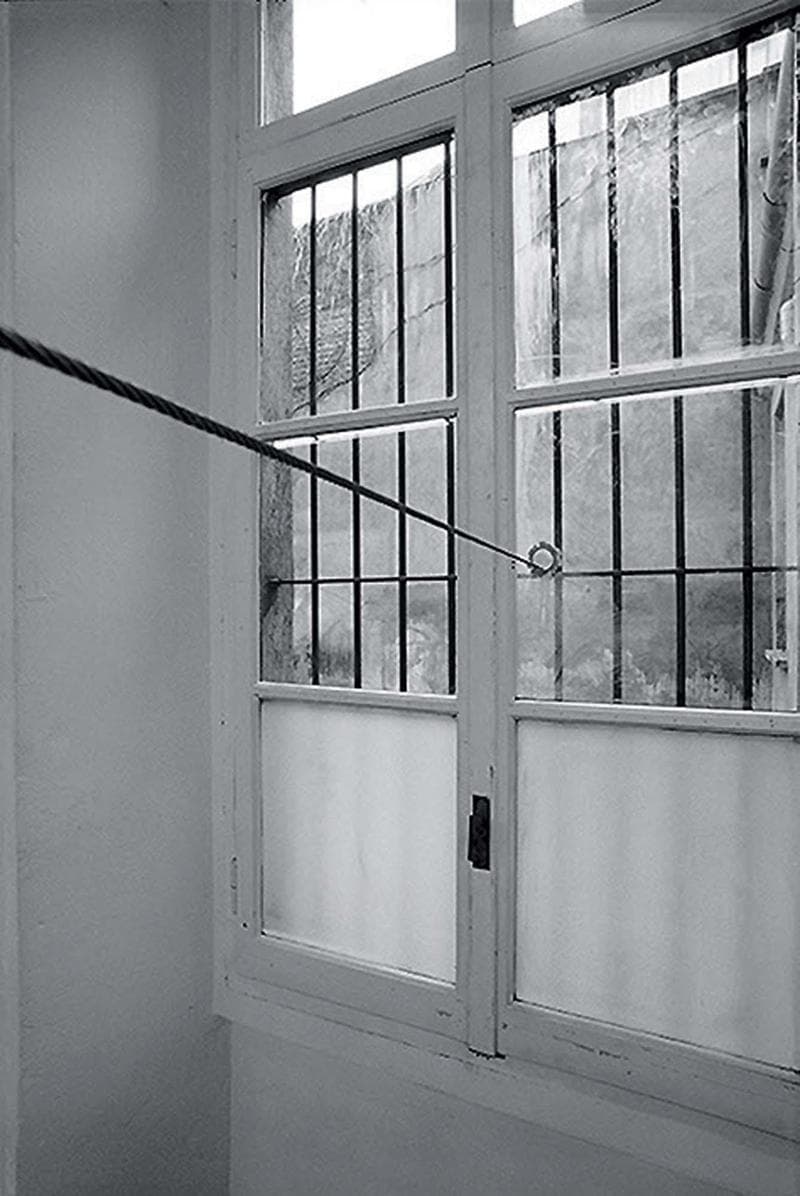
Gordon Matta-Clark’s intervention at the Salvatore Ala Gallery in Milan in 1975, documented by photographer Giorgio Colombo
Milan, December 1975. Gordon travelled down from Paris for an exhibition at Salvatore Ala's gallery. Photographer Giorgio Colombo documented everything, including one of the images reproduced here. Matta-Clark stretched a steel cable through the wall facing the courtyard, across every room, piercing walls and a pane of glass before emerging onto the street. Ala had to keep the alarm switched off because anyone plucking the cable would set it off.
On the black floor, Matta-Clark cut out a grid of crosses, then decided it looked too much like a work by Carl Andre and had the cuts filled in with concrete.
One December evening, he visited an abandoned industrial complex in Sesto San Giovanni, occupied by a group of young communists who wanted to prevent it from being converted into luxury flats and instead turn it into a community health centre.
With no lighting or heating, Gordon screened films of his work and proposed cutting a crooked arch, inspired by Tatlin, into the courtyard façade as a gift to the neighbourhood: Arc de Triomphe for Workers.
The night before work was due to begin, the Carabinieri cleared the factory.
Sleeping bags and very little money
In October 1976, he returned with Jane Crawford, whom he would marry in 1978. Ala drove them out of Milan and dropped them in the middle of nowhere, somewhere between Tortona and Novi Ligure. They had sleeping bags and very little money. They walked through the hills towards Genoa, sleeping in other people's gardens. Gordon talked to everyone. He sought out tiny houses, which turned out to be farmers' tool sheds, and wondered whether anyone could live in them.
The result was the photographic series Little Houses in Genoa, in which Genoa itself never appears.
Instead, there are huts amid the greenery of the Apennines and a railway viaduct on the Genoa–Turin line, which Piccardo later located at Mignanego. “If we'd tried doing that in the United States,” Crawford says, “we would have been shot.”
Alisée Matta, another of Gordon's sisters, remembers having a book documenting that walking journey through Liguria.
Italy, after all, was also home to him.
Federica recalls Panarea, where he made a sculpture of concrete and volcanic earth for the Matta family's garden, now held in his archive in Montreal; visits to their father at the Bandita; time spent in Sabaudia with Maria Antonietta Macciocchi, the journalist and friend of Pasolini; and a hexagonal house in Baratti, Tuscany.
She says “it was difficult to meet up, because he would arrange to see you somewhere” — and this was before mobile phones.
Yet when you place the father's paintings alongside the son's cuts, “there really is a dialogue, in the world of the invisible”.
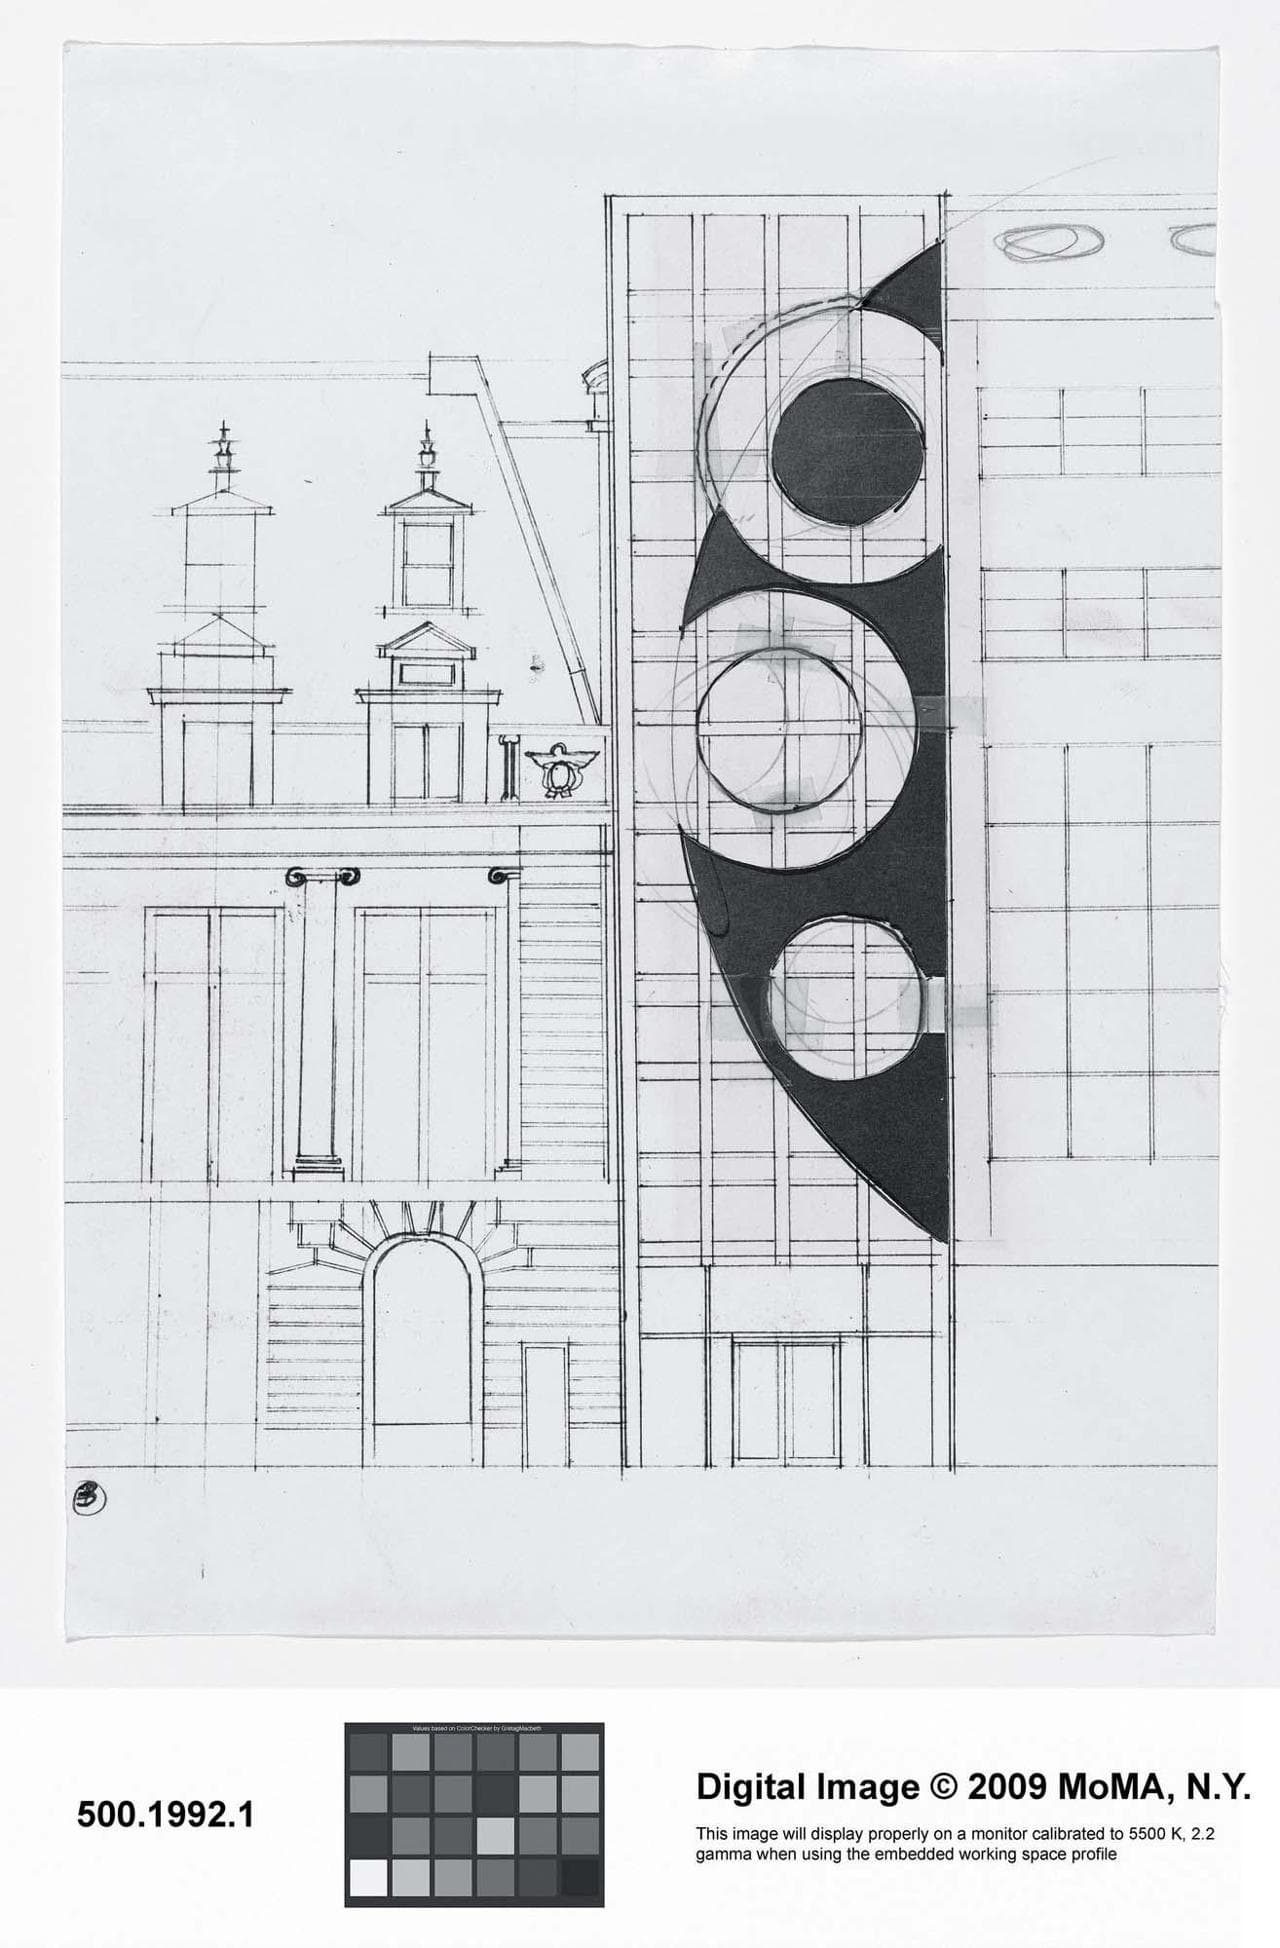
Gordon Matta-Clark, Untitled, proposal for a museum of modern art (1978). Digital image: The Museum of Modern Art, New York/Scala
A wonderful energy
What was he like?
“Happy, with a wonderful energy. As he walked through a city, he noticed things. He opened up spaces and gave us the chance to enter others that had seemed not to exist.”
Sebastian, his twin brother, died in 1976 after falling from the window of Gordon's studio.
Gordon died of cancer on 27 August 1978, aged 35.
Their father, who outlived both sons and died in 2002, designed a strange cenotaph for the two children who had preceded him into Hades.
Cutaway
The voices running through these lines belong to those who were there, or who witnessed what happened. We have brought them together as a pastiche, an appropriate form for a man who sliced buildings apart and then reassembled them in photographs.
The aim is to remember a particular way of seeing: looking at an abandoned building and recognising a body that needs healing, and a neighbourhood worth defending. It is an attitude we could really use today.
This article was reviewed by an external translation partner